
A Journey Through Indian Architecture
Class 8th
NCERT
Language
Choose your preferred language
A Journey Through Indian Architecture
🎨 Reading Colors
Background
Text Color
Table of Contents
- The Beginnings
- Structural Stupa Architecture
- Rock-Cut Architecture
- Water Structures
- Classical Temple Architecture
- The Architecture of Mosques
- Forts and Palaces
- Tombs and Mausoleums
- Traditional Houses
- Colonial Architecture
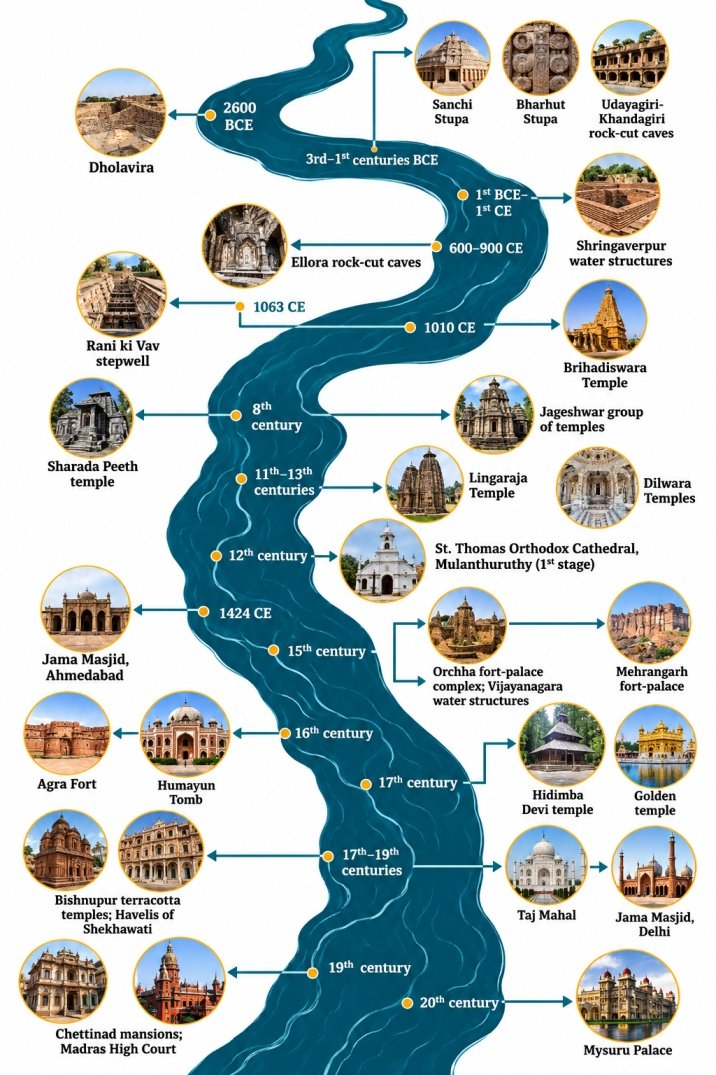
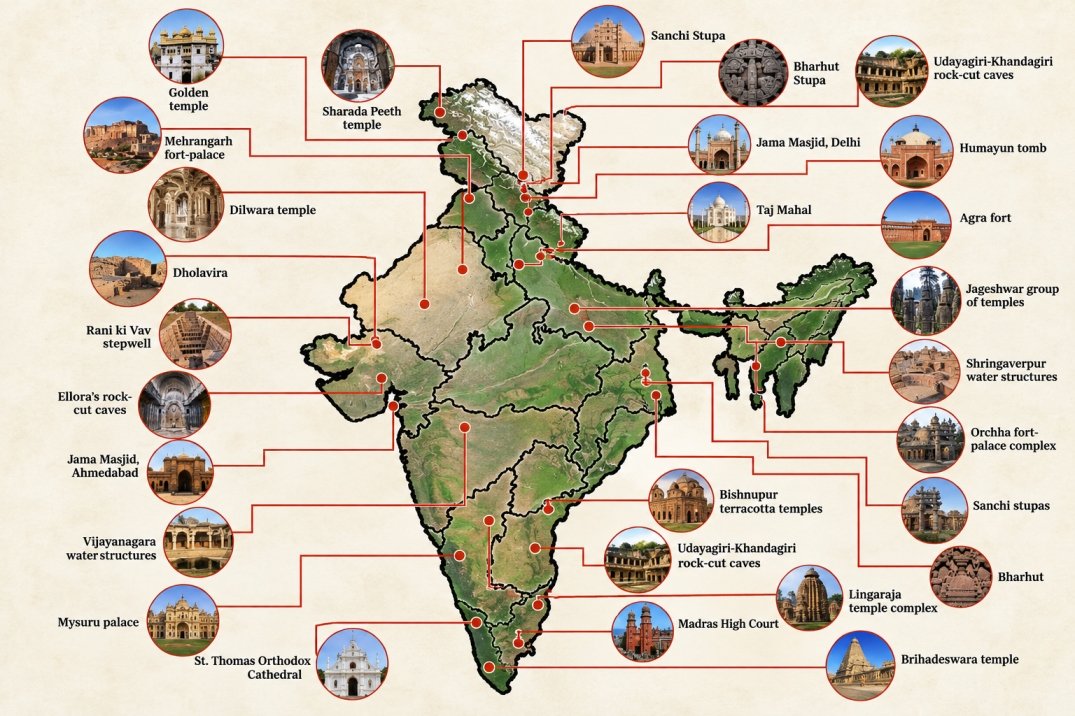
The Beginnings
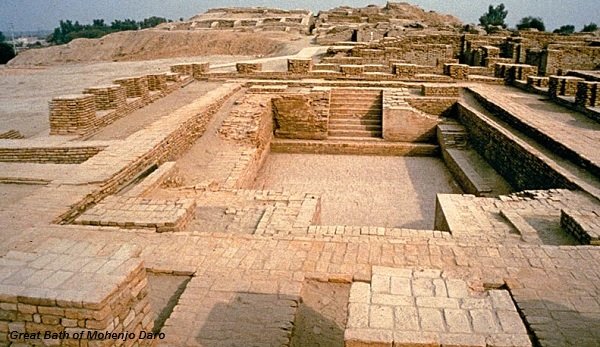
- The Indus/Harappan/Indus-Sarasvati civilisation was studied in Grade 6 in the chapter ‘The Beginnings of Indian Civilisation’, and its architecture represents the earliest known tradition of urban planning and construction in the Indian subcontinent.
- Harappan architecture was characterised by carefully laid-out cities, standardised urban concepts, and a strong emphasis on drainage, water management, and civic organisation.
- Most Harappan cities were built using bricks, because they were located in alluvial plains where clay was abundantly available.
- Mohenjo-daro, located in present-day Sindh, Pakistan, was an extensive and densely inhabited Harappan city with wide streets and narrow lanes roughly oriented to the cardinal directions.
- In Mohenjo-daro, almost every home had a bathing area, and used water was carried out of the city through an efficient network of drains, reflecting advanced sanitation and water management.
- The plan of a large house in Mohenjo-daro suggests that servants lived downstairs, while the owners probably lived upstairs, where they were less exposed to the dust and noise of the surrounding streets.
- Dholavira, situated in the Rann of Kachchh, was another large Harappan city noted for its precise urban planning.
- Unlike most other Harappan cities, Dholavira made extensive use of stone in construction because stone was locally available in the region.
- The highest and most fortified area of Dholavira was named the ‘Castle’, and it had smoothly finished blocks of stone along with a large sentinel room on the left, where guards likely screened people entering or leaving the city.
- Two highly polished segments of a stone pillar remain visible at the centre of Dholavira’s fortified area, indicating advanced craftsmanship and the use of polished stone in Harappan architecture.
Structural Stupa Architecture
- From the 4th or 3rd century BCE onwards, with the rise of Buddhism, several new architectural forms emerged in north India and gradually spread to other regions.
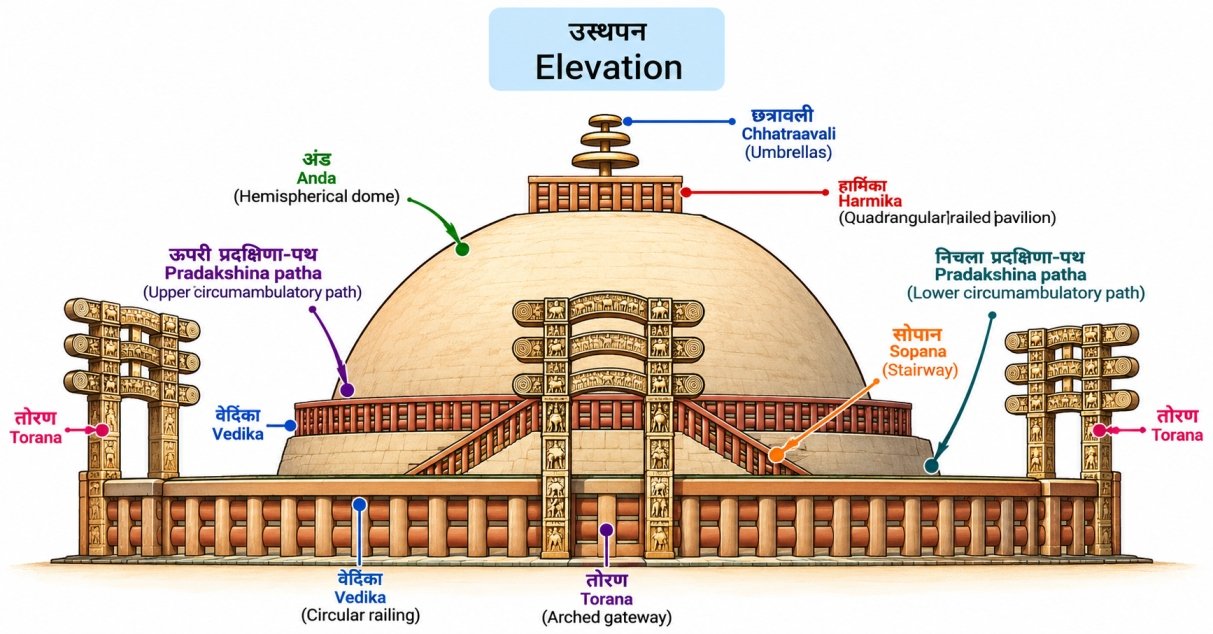
- Thousands of stupas—dome-shaped structures housing relics of the Buddha or revered monks—were constructed using bricks or stone.
- Larger stupas developed into complex ritual centres, featuring railings, gateways, and elaborate carved panels, often narrating episodes from the Buddha’s life.
- A panel at Bharhut depicts people worshipping the stupa there, providing clear evidence of early stupa worship.
- In the early phase of Buddhist art, the Buddha was represented symbolically rather than in human form, through objects such as footprints, the wheel of dharma, or the stupa itself.
- The main stupa at Sanchi in Madhya Pradesh was originally commissioned or patronised by Aśhoka and represents the earliest phase of monumental religious stone architecture in India.
- The Sanchi stupa has massive toraṇas, or ornamental gateways, which depict many scenes of both urban and village life.
- A worshipper entering through a toraṇa would circumambulate, that is, walk around the stupa, within the enclosure formed by railings called the vedikā.
- The Bharhut stupa, also in Madhya Pradesh, was similarly enclosed by richly carved stone railings and bore numerous inscriptions recording the names of donors.
- Stupas are also common in Jainism, showing that this architectural form was not limited to Buddhism.
- With diverse dimensions and shapes, the stupa form of religious architecture spread across India and beyond, including famous monuments such as Borobudur.